What Size Dining Table for Your Room? Clearances and Walkways
By Dining1005 min read
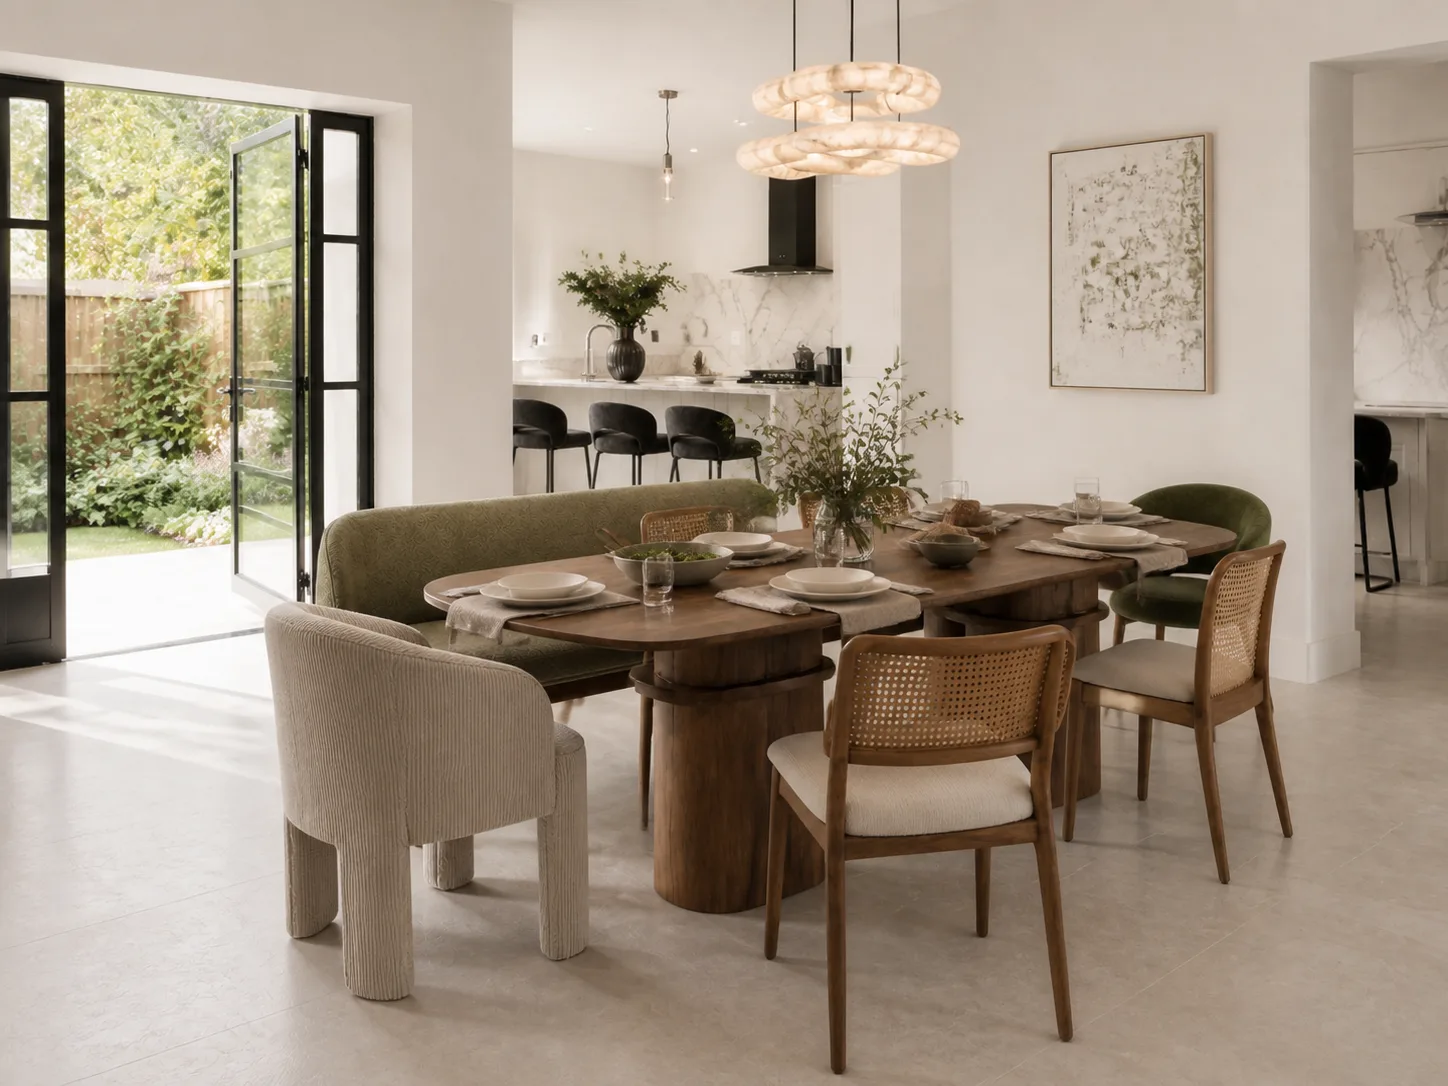
Buying a dining table by eye is how people end up squeezing sideways past a chair every evening. The good news is that working out the right size is simple arithmetic, once you know which gaps to leave.
This guide sets out the clearances that matter, then works them through with the three tables we sell, so you can see exactly how much floor each one asks for.
The two numbers to start with
About 90cm behind each chair where people pass. Measured from the table edge to the wall, a kitchen unit or another piece of furniture, this is the widely used guidance for a side where someone needs to walk behind seated diners. It gives a chair room to pull out and a person room to get past it.
About 60cm of table edge per diner. This is the usual guide for how much width each person needs to eat without bumping elbows.
On a side that nobody walks along, such as a table edge facing a window with chairs only on the other three sides, you can often go a little tighter. Just make sure every chair you plan to use still has space to slide back far enough to sit down.
The simple formula
For each direction, take the table measurement and add your clearance on both sides:
Room length needed = table length + clearance + clearance
Do the same for the other direction with the table's depth. If the room is at least that big in both directions, the table will work with chairs all round.
Worked example 1: the Pimlico, 80cm square
The Pimlico is our most compact table at 80cm by 80cm, and it is listed as seating four.
With 90cm of clearance on every side:
- 80cm + 90cm + 90cm = 260cm in each direction
So a floor area of 260cm by 260cm lets you use all four sides with a full walkway around the table. Each side is 80cm, which comfortably covers the 60cm guide for one diner per side.
If your space is smaller than that, the Pimlico is also the easiest of our tables to push against a wall. With one side against the wall you lose one seat, but you also save a whole walkway. Its angled base sits in from the corners, so chairs come in cleanly on the open sides. It comes in black, walnut effect and oak effect, and there is much more on it in our Pimlico guide.
Worked example 2: the Aaronsburg, 120cm round
The Aaronsburg is 120cm across and listed as seating four.
- 120cm + 90cm + 90cm = 300cm in each direction
A round table needs the same allowance all the way round, so it suits a square room or a squarish zone in an open-plan space. What it gives back is flow: with no corners, people move round it more easily, which helps in a room with doors on more than one side. Its pedestal base with a cross-braced foot keeps the edge clear for chairs.
It comes in rustic brown and black marble effect. Our Aaronsburg guide covers the pairing options.
Worked example 3: the Dakota, 140cm by 77cm
The Dakota is 140cm long and 77cm deep.
- Length: 140cm + 90cm + 90cm = 320cm
- Width: 77cm + 90cm + 90cm = 257cm
So a space of about 320cm by 257cm gives you full walkways on all four sides. A rectangular table suits a longer, narrower room, and the Dakota's 77cm depth keeps it from pushing too far into the width.
Using the 60cm guide, each 140cm side takes two diners with room to spare, which makes four the comfortable everyday layout. Whether you can add a chair at each end depends on the chair and where the X-shaped base falls, so check before you plan a regular six. Our Dakota planning guide goes through this in more detail.
Where chairs and furniture change the sums
Chair depth. When you sit down, your chair moves back from the table. A deep chair takes more of your walkway than a shallow one. Among our ranges, the Dany is listed at 47cm deep and the Oslo at 56.5cm deep on the moss version. That difference will not matter in a spacious room, but in a tight one it is worth favouring the shallower chair. Our small dining room ideas guide lists our narrowest and shallowest chairs.
Other furniture. Measure your clearance to the front of anything along the wall, not the wall itself. A console table eats into the walkway by its depth. Ours are all slim: the Beaumont is 29cm deep, the Brunel 29.5cm and the Fitzroy 30cm.
So if you put the Fitzroy against the long wall beside the Dakota, the width you need becomes:
- 77cm + 90cm + 90cm + 30cm = 287cm
There is more on this in our guide to using a console table in the dining room.
Doors and radiators. A door that swings into the room, or a radiator you do not want a chair backed against, effectively shortens that wall. Measure from the edge of the door swing, not the wall.
A quick way to test it at home
Before you order, mark the table's footprint on the floor with masking tape, or lay out newspaper cut to size. Put your current chairs where they would go, pull one out as if to sit down, and walk behind it. Five minutes of this tells you more than any rule of thumb.
Then check height. Every table we sell is 75cm tall, and our guide to dining chair seat height compares every chair we sell against that.
Choosing between our three
- Tight kitchen or corner: the Pimlico, which also works pushed against a wall.
- Square room or open-plan zone: the Aaronsburg, where a round top keeps traffic moving.
- Longer, narrower room: the Dakota, which puts its length where your room has it.
You can compare all three in dining tables and find chairs to suit in dining chairs. Delivery is free to mainland UK, most orders arrive in 3 to 5 working days, and there are 30-day returns if the table does not suit the room once it is in place.
Frequently asked questions
How much space do you need around a dining table?
A common rule of thumb is about 90cm from the table edge to the nearest wall or piece of furniture on any side where people need to walk behind seated diners. That gives room to pull a chair out and still get past.
What size dining table seats four?
The 80cm square Pimlico and the 120cm round Aaronsburg are both listed as seating four, and the Dakota, at 140cm long by 77cm deep, takes four comfortably by the 60cm-per-diner guide. Which one fits depends on the shape of your room and how much walkway you can leave.
How much table width does each person need?
Allow roughly 60cm of table edge per diner as general guidance. A little less works for a quick breakfast, a little more feels generous for a long dinner.
Is a round or square table better for a small room?
A square table fits neatly into a square room or corner, while a round table has no corners to catch on in a tight walkway. In our range, the 80cm Pimlico has the smallest footprint and the 120cm Aaronsburg is the round option.
Should I measure the room before or after the chairs?
Measure the room first, then plan the table plus the space chairs need to pull out. Chairs sit partly under the table when tucked in, so the walkway allowance is measured from the table edge, not from the back of the chairs.


